Test weights for South African weighing operationsRichter Scale · Pretoria · 012 386 2060/1
From 1 mg sets to 2 ton mass pieces
Choose test weights for routine scale checks, calibration support and industrial load testing—matched to your scale, accuracy requirement, handling method and certificate needs.

Precision and portable range
The correct nominal values and accuracy class depend on the instrument, its readability, the test points and the purpose of the check.
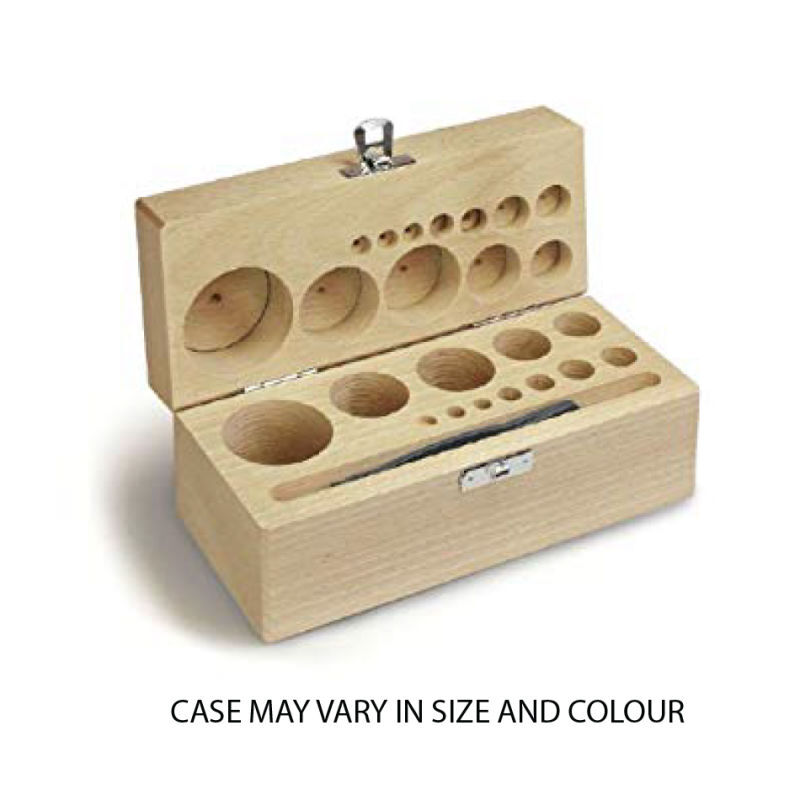
Protected working sets for repeatable checks across multiple points of a balance or scale range.
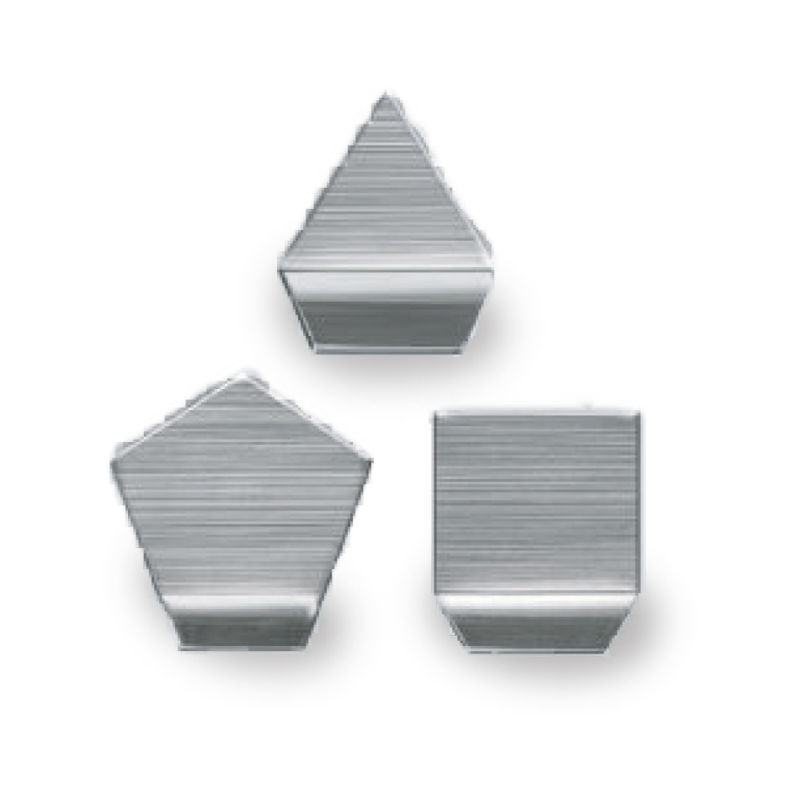
Small stainless-steel pieces for fine-resolution instruments and completing precision weight sets.
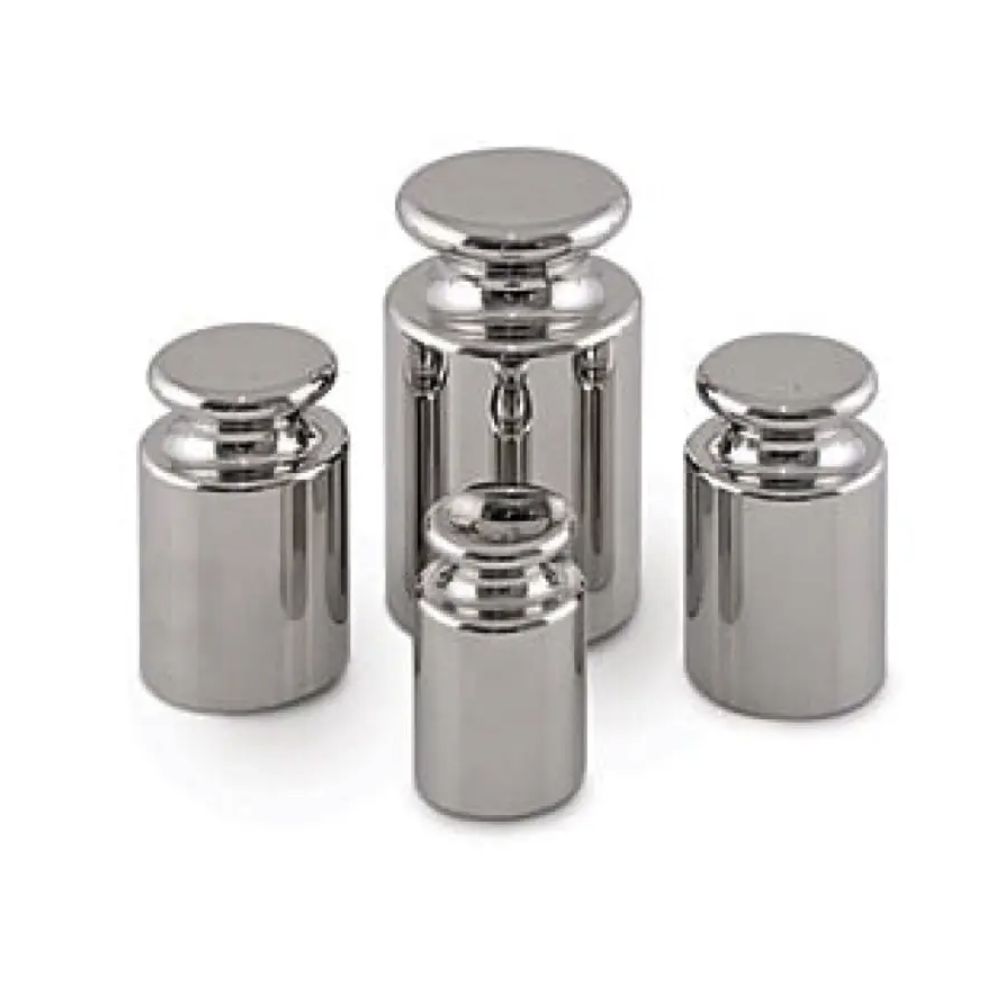
Build or extend a working set with individual nominal values suited to bench, retail and industrial scale checks.
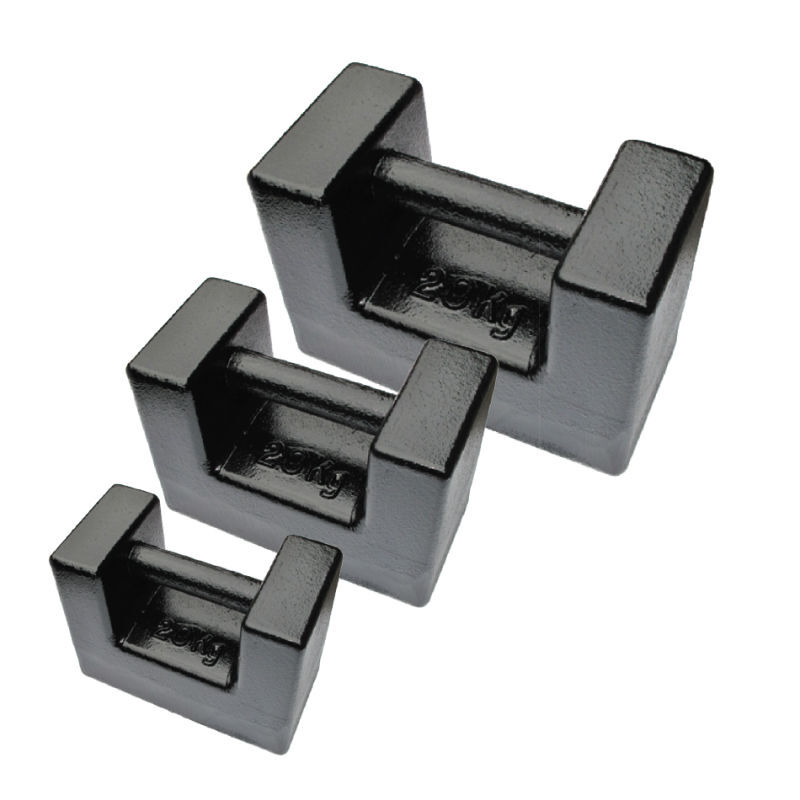
Durable, hand-portable weights for routine scale checks and field service where practical handling matters.
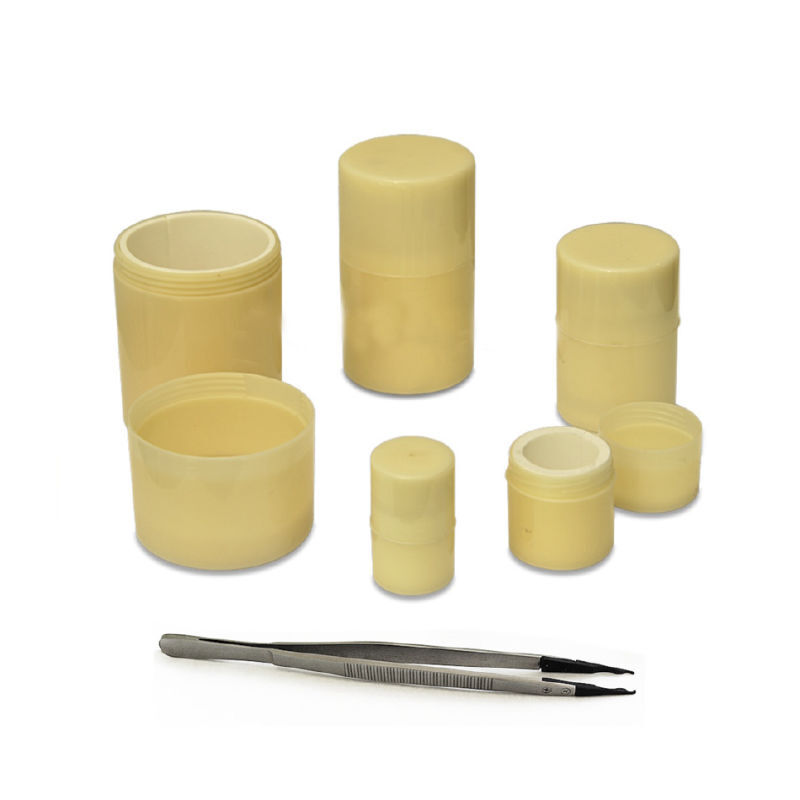
Keep smaller standards clean, separated and protected between uses to reduce avoidable drift and damage.
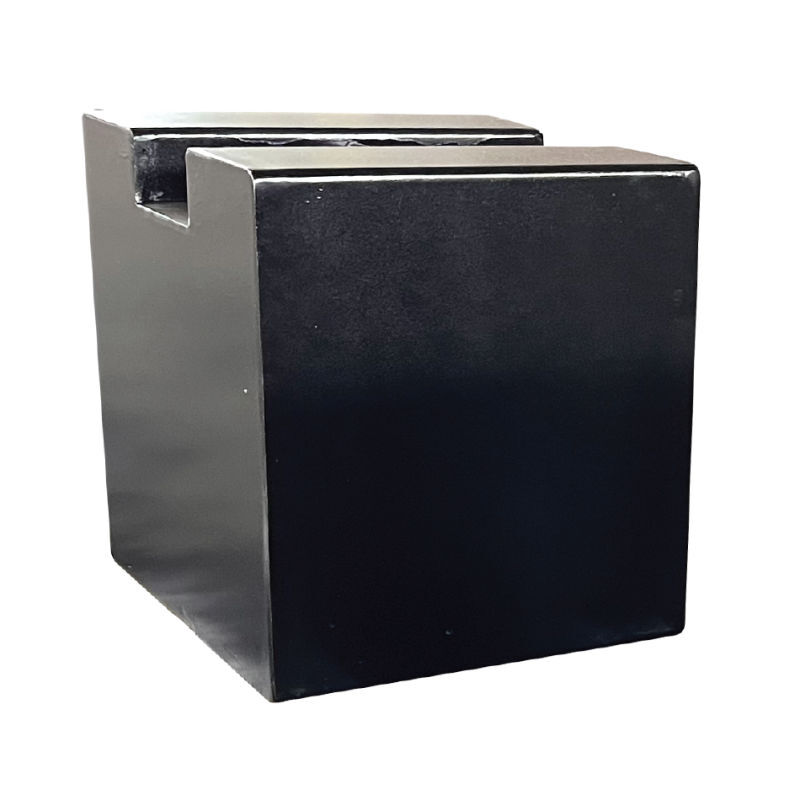
Locally manufactured high-capacity blocks with adjustment provision and practical lifting arrangements.
Heavy industrial mass pieces
Large-capacity weights must suit the site’s forklift, crane, access route, storage area and required loading sequence.
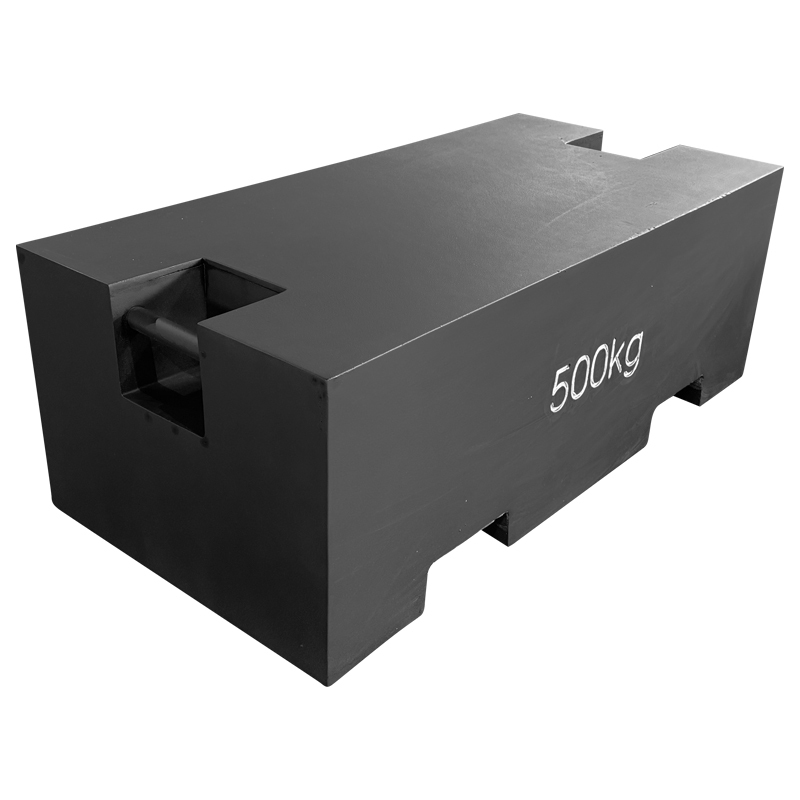
Approx. 1000 × 500 × 350 mm, with top lifting provision and fork access.
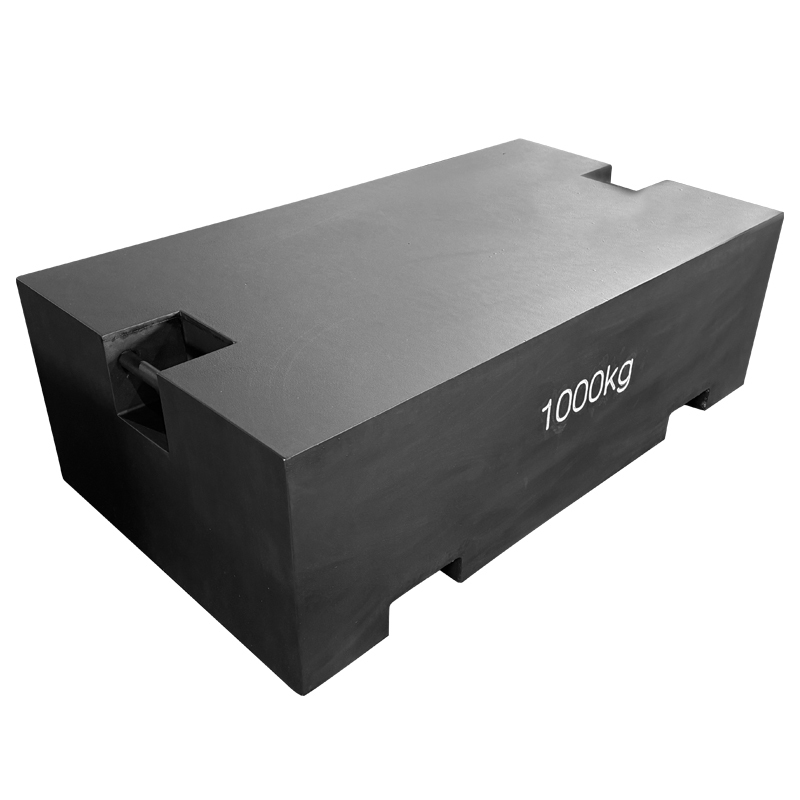
Approx. 1250 × 700 × 400 mm for weighbridge, floor-scale and forklift load testing.
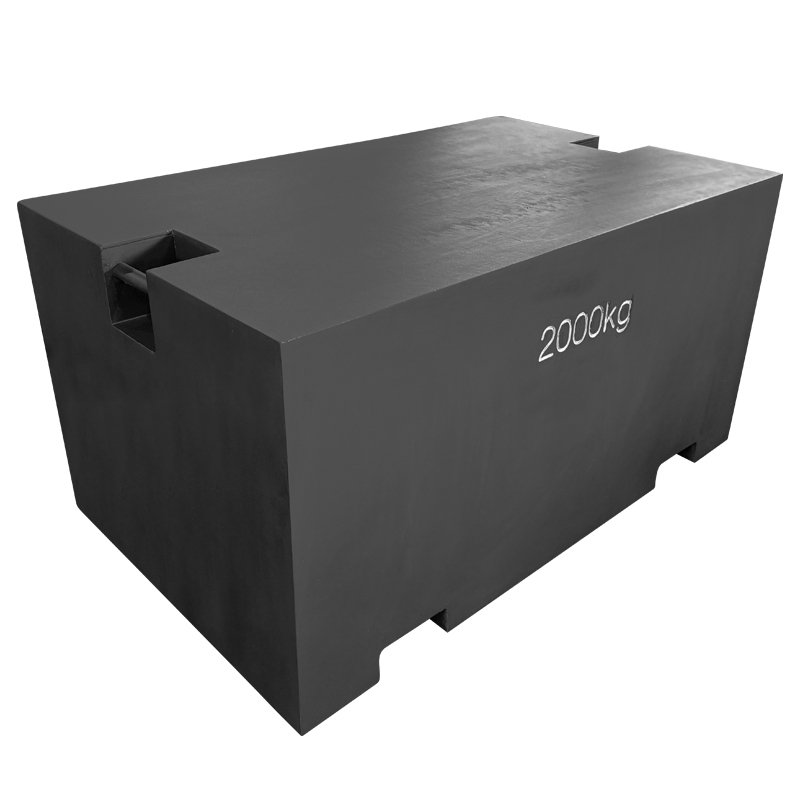
Approx. 1300 × 800 × 650 mm for fewer lifts when building high test loads.
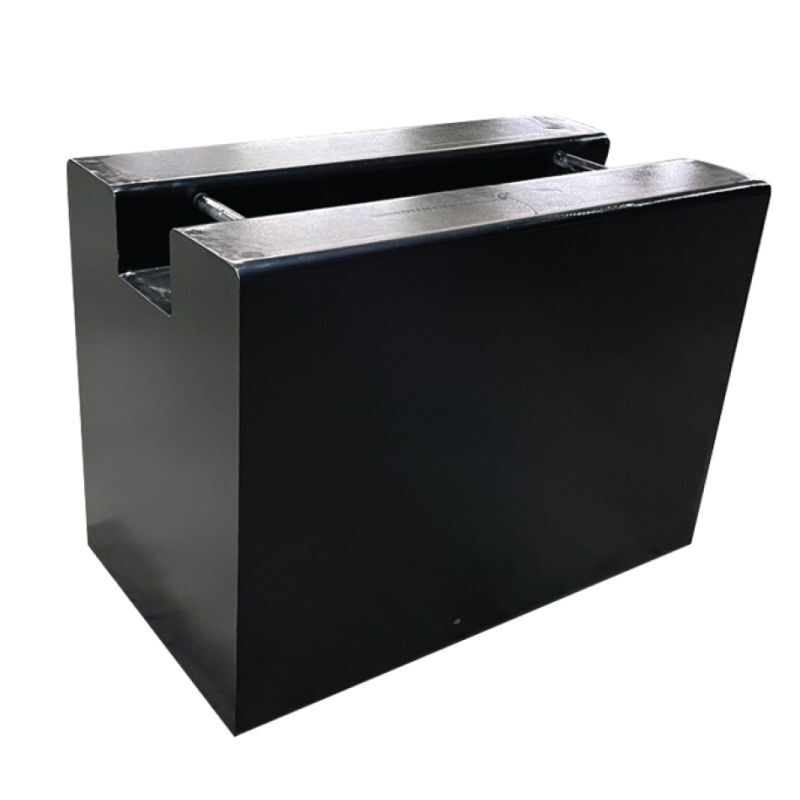
Compact 1- and 2-ton configurations with top lifting bars for hook-and-chain handling.
OIML class guide
Higher-accuracy weights support finer-resolution instruments and the calibration of lower classes. They also demand stricter materials, handling, storage and calibration control.
For high-accuracy balances and for checking or calibrating lower-class standards where F1 is appropriate.
Often used with high-accuracy class II instruments and to support M1 weights.
A widely used working class for medium-accuracy class III instruments and routine field checks.
OIML R 111 includes large weights from 50 kg to 5 000 kg for medium-accuracy class III instruments.
Quick starting-point selector
Choose the closest application. The result is a quote starting point; final selection must use the scale’s actual data.
The balance readability, maximum load, required test points and quality procedure will determine the set composition.
Grip-handle or cylindrical weights can create practical test points across retail and commercial scale ranges.
For higher-capacity platform and floor scales, handling method and safe loading matter as much as nominal value.
500 kg, 1 ton and 2 ton pieces reduce the number of lifts needed to build a weighbridge test load.
Handling and care
Dirt, corrosion, impacts, unrecorded adjustments and poor handling can all undermine confidence in a working standard.
Use clean gloves or tweezers for small weights. Do not handle precision pieces with bare hands.
Use fitted cases, covered racks or a protected floor area away from moisture and process contamination.
Look for chips, rust, dents, loose lifting points or contamination before including a weight in a check.
Keep a unique ID, nominal value, class, certificate record and calibration due date for each standard.
Use rated lifting equipment and a planned route. Never improvise around suspended heavy mass pieces.
Remove suspect weights from service until they are cleaned, repaired where permitted, adjusted and recalibrated.
From enquiry to working set
Send the information on the scale data plate and describe what the test must achieve.
Type, make, model, capacity and smallest displayed division.
Routine check, calibration support, verification preparation or load test.
Hand, trolley, forklift, crane and the safe storage arrangement.
State the certificate, traceability or quality-system requirement.
Frequently asked questions
No. Calibration establishes measurement values and uncertainty under stated conditions. Legal verification is a regulated conformity activity for instruments used for prescribed purposes. Tell us which outcome you need.
No. The needed class follows the instrument accuracy, interval, applicable procedure and test purpose. F1 may be excessive for many industrial and commercial scales.
It can support a repeatability or low-load check, but it cannot by itself test the full working range. A suitable test plan uses enough known load and appropriate test points.
A mass piece is a large test weight built for high-capacity instruments such as floor scales and weighbridges. Its lifting and adjustment features are part of the practical design.
There is no single interval for every operation. Set it from usage, environment, handling risk, past stability, customer requirements and the applicable quality or legal framework.
The current Richter Scale range includes locally manufactured compact and forklift-handled mild-steel mass pieces. Quote the target capacity, lifting method and certificate requirement.
Technical orientation follows the scope and class framework in OIML R 111-1. South African accreditation and legal-metrology requirements should be confirmed for the specific job through SANAS and the NRCS.
Richter Scale test-weight enquiries
Send a photo of the scale data plate, the intended test or calibration purpose, the maximum test load and how the weights will be moved. Richter Scale can then quote a practical combination instead of an arbitrary pile of nominal values.